113 Atkinson, Fairhope, AL 36532
- $2,200,000
- 4
- BD
- 6
- BA
- 4,330
- SqFt


















- List Price
- $2,200,000
- MLS#
- 7798035
- Year Built
- 1952
- Style
- Cottage
- Bedrooms
- 4
- Bathrooms
- 6
- Full baths
- 4
- Half baths
- 2
- Living Area
- 4,330
- Acres
- 0.27
- County
- Baldwin - Al
- Subdivision
- The Bluffs
Property Description
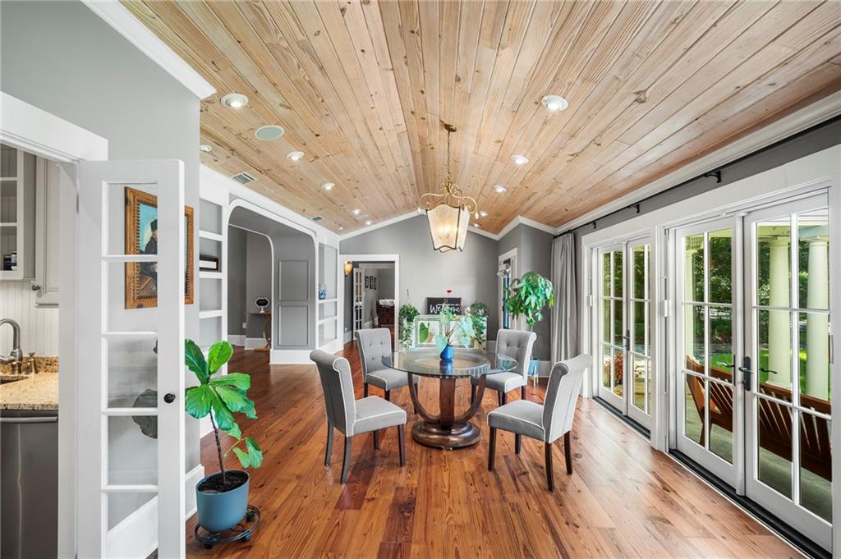
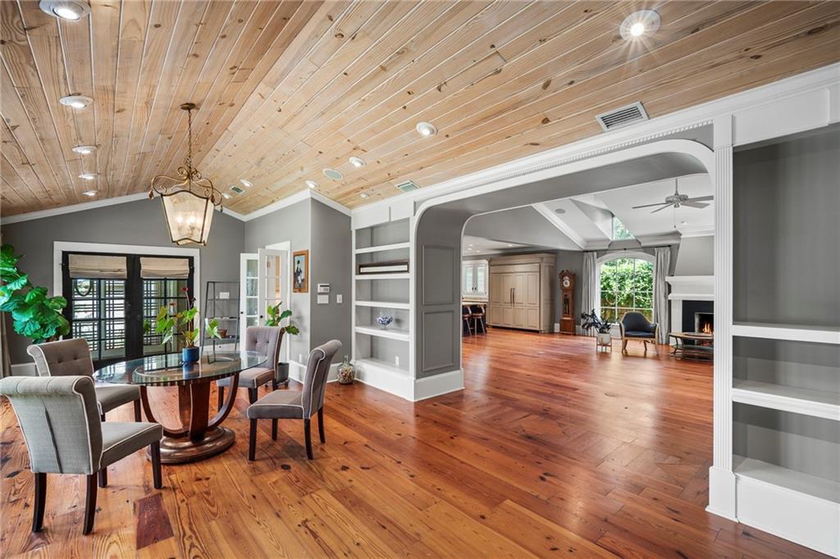
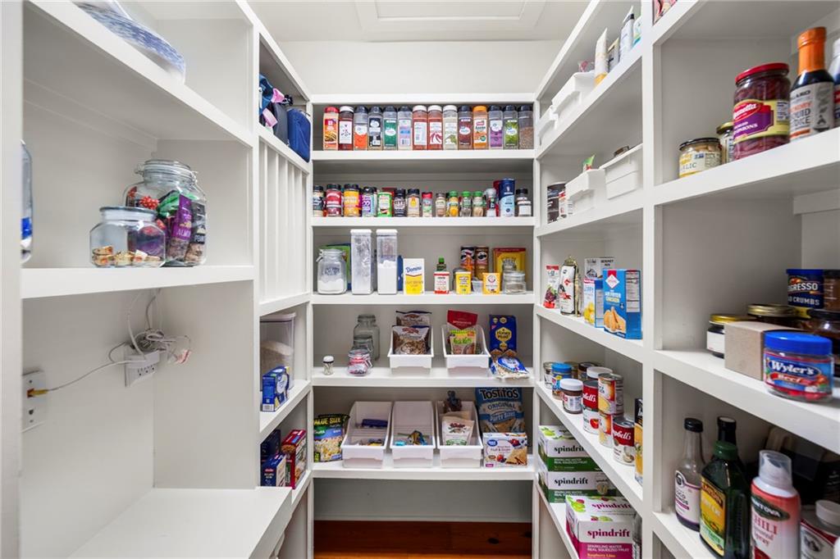
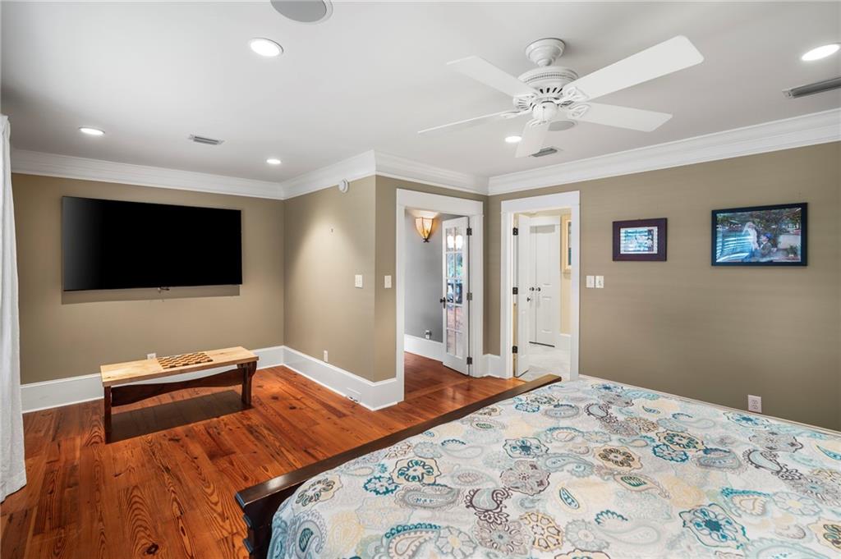
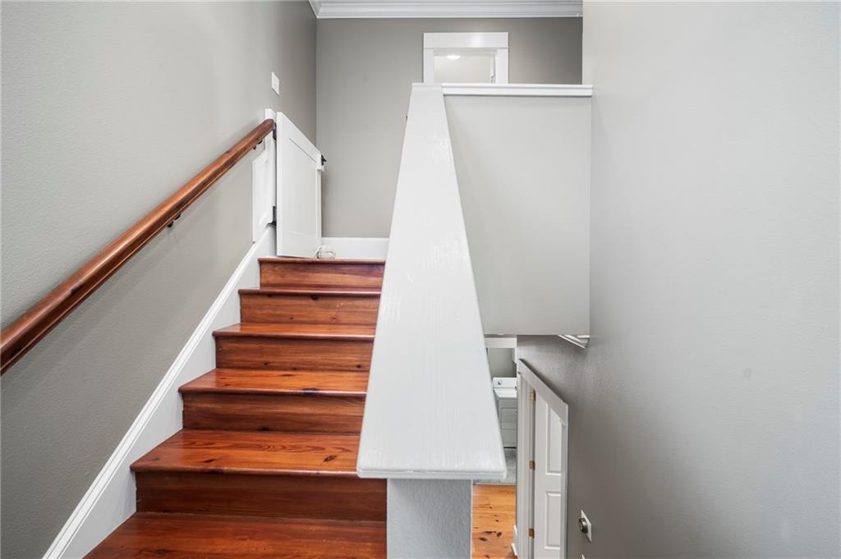
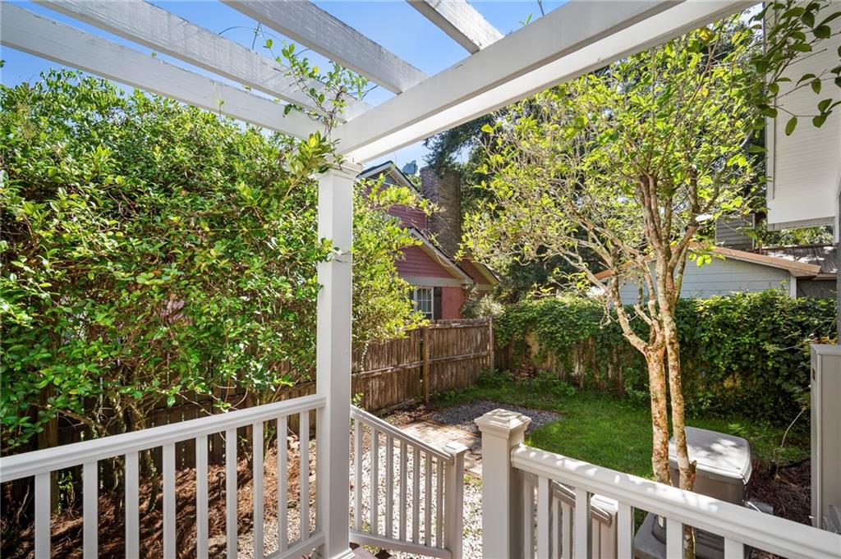
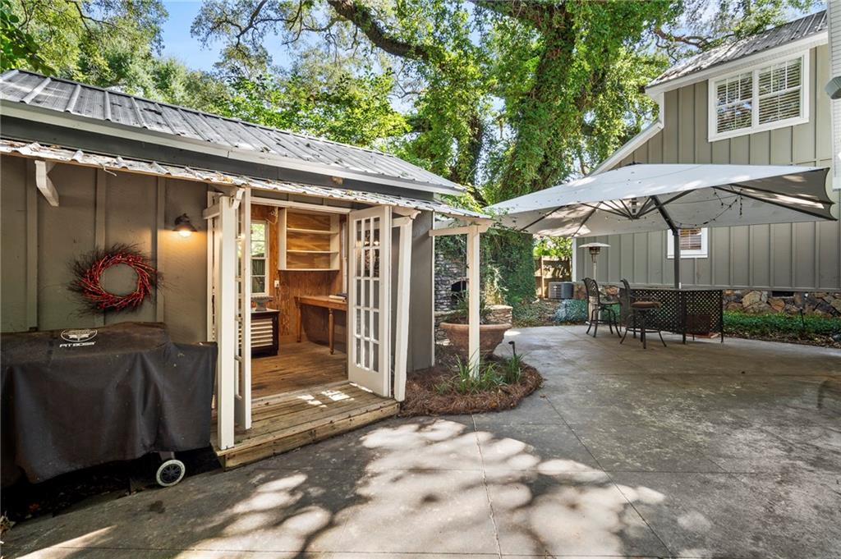
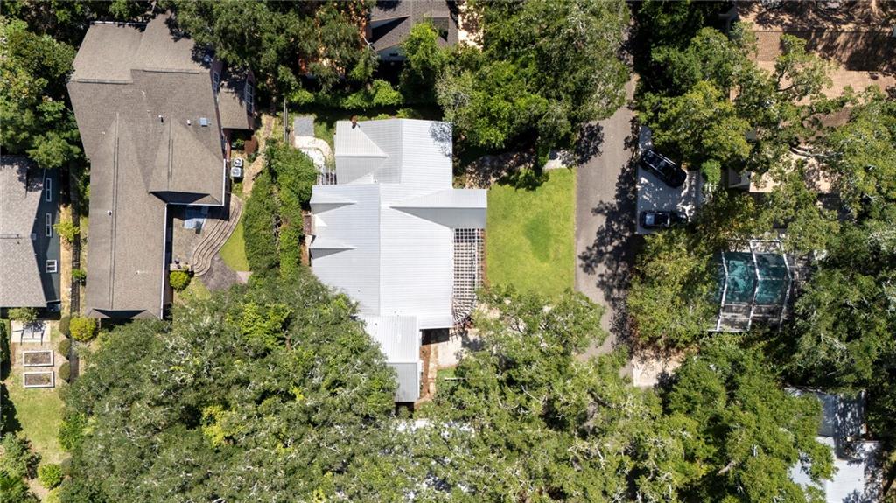
Located in The Bluffs of Fairhope, this exceptional home is an entertainer's dream and sits close to downtown & Mobile Bay! Extensive renovations and additions create spacious living areas & numerous amenities. Arbored front porch, inviting French doors and hidden pocket screens flanked by a pair of gas lanterns add to the inviting 113 Atkinson Lane. Inside the wood floors, vaulted ceilings, open concept & large fireplace are showstoppers. Chef's kitchen with WOLF appliances including 6 burner gas range + grill, pot filler, Sub Zero refrigeration with cabinet front, dual Fisher Paykel drawer dishwashers, 9X5 center island-breakfast bar with icemaker & farm sink, walk-in pantry, fully equipped Butler’s pantry with wine refrigeration, icemaker, dishwasher and opens to formal dining room via French doors. 2 Primary bedroom suites on main level, 1 with jetted tub & separate shower, 1 with large stream shower, both with 2 walk-in closets. 2nd floor houses the 3rd bedroom and an additional room which could serve as an office, bedroom or flex space. Additional pantry-office nook adjacent to utility room with folding counter, storage & built-in ironing board. Powder bath. Over garage is an additional Guest suite (4th bedroom) with ensuite bathroom. Spacious double garage with 19X9 heated & cooled workshop. Fabulous outdoor entertainment area with heated/cooled ½ bathroom, 21X16 patio covered by a 16x16 UHLMANN commercial strength retractable umbrella, large wood burning fireplace and 15X9 cook house with SS commercial sinks, individual water heater, Black Stone grill & refrigerator. Whole home generator (20 KW Honeywell). 2 Rinnai tankless heaters. Sound system. Plantation shutters. NEST Thermostats & RING Doorbell. CAT 5 wiring system. Extensive landscape lighting & irrigation system. Mature Oak trees, flagstone walkways leading to the herb garden, and additional access via screened porch with stone fireplace. Buyer to verify all information during due diligence.
/u.realgeeks.media/griffinrealtyllc/header.png)
Additional Information
- Acres
- 0.27
- Style
- Cottage
- Water
- Public
- Cooling
- Ceiling Fan(s), Central Air, Electric
- Sewer
- Public Sewer, Other
- Heating
- Central, Heat Pump
- Elementary School
- Fairhope West
- Middle School
- Fairhope
- High School
- Fairhope
Mortgage Calculator
Listing courtesy of EXIT Realty Lyon & Assoc.Fhope.