2414 Kaleigh, Mobile, AL 36695
- $332,900
- 4
- BD
- 2
- BA
- 2,054
- SqFt





- List Price
- $332,900
- Price Change
- ▲ $5,000 1785877896
- MLS#
- 7764516
- Year Built
- 2026
- Style
- Traditional
- Bedrooms
- 4
- Bathrooms
- 2
- Full baths
- 2
- Living Area
- 2,054
- Acres
- 0.22
- County
- Mobile - Al
- Subdivision
- Rossfield
Property Description
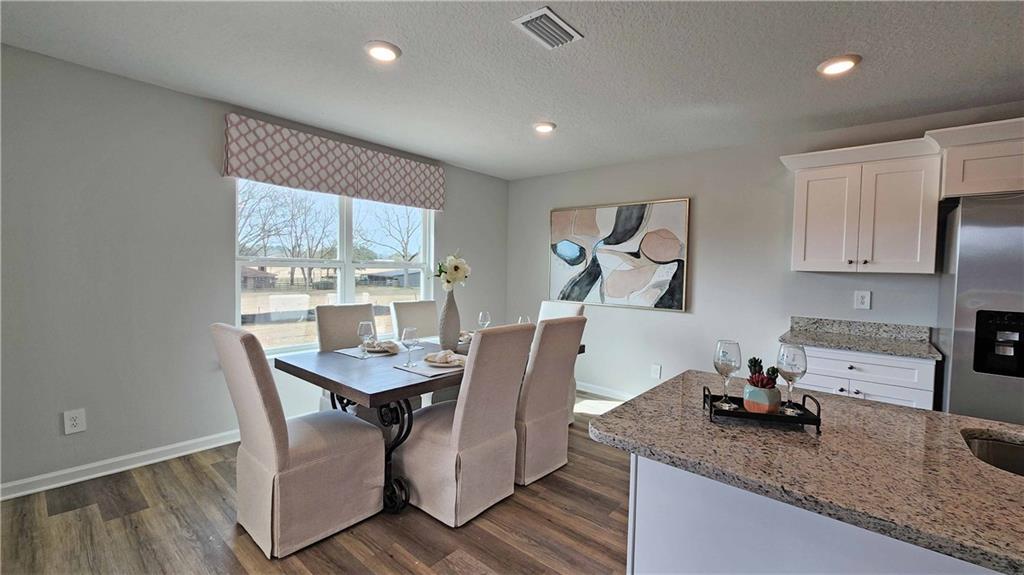
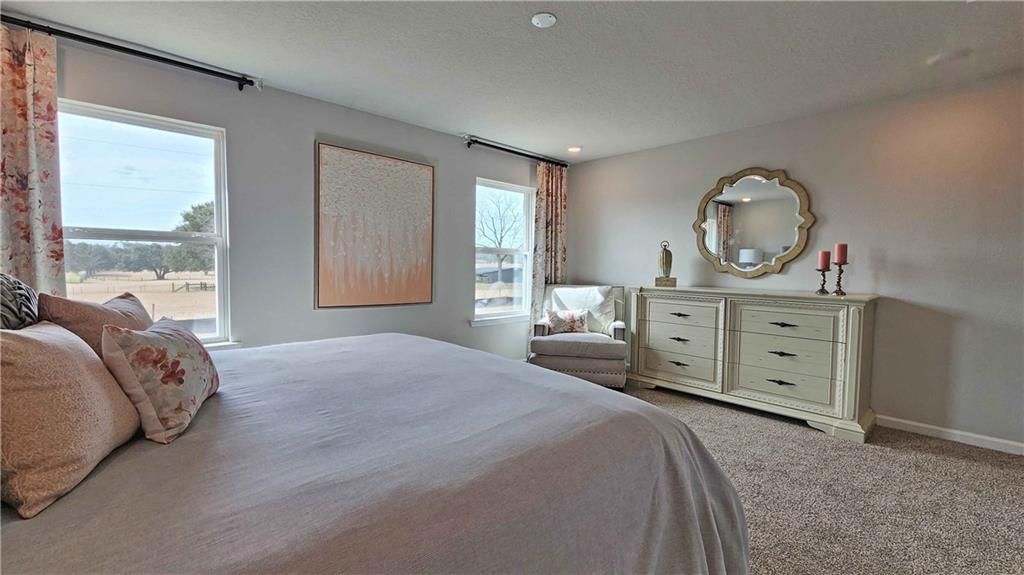
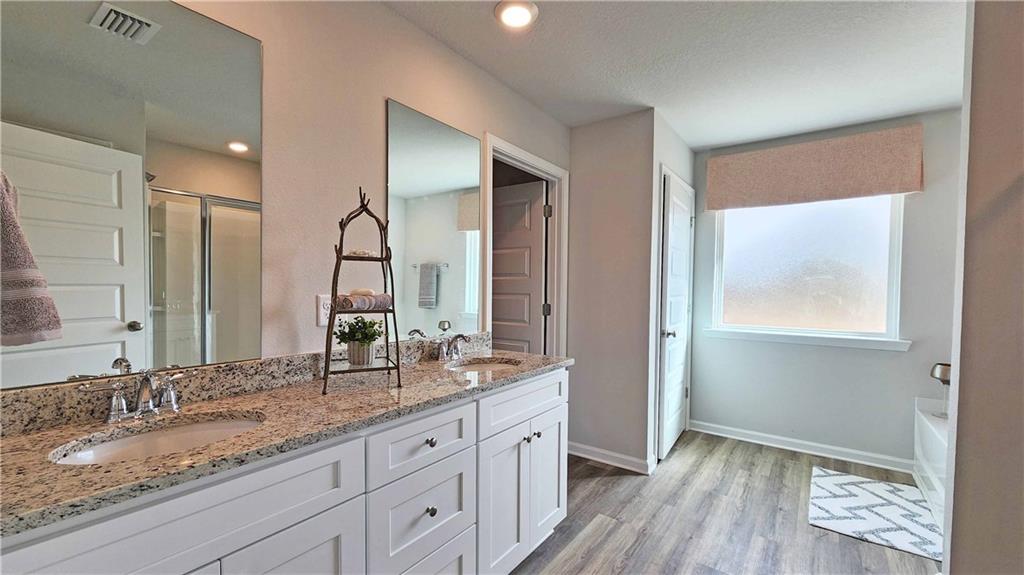
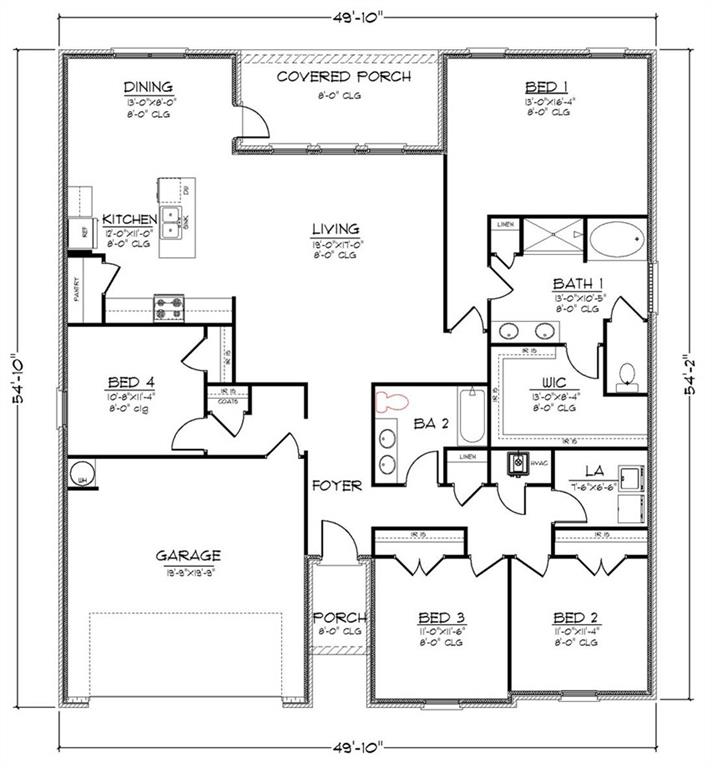
UNDER CONSTRUCTION* Introducing the Cairn floor plan at Rossfield in Mobile, Alabama. This single-story home offers 4 bedrooms, 2 bathrooms, more than 2,000 square feet of living space, and a 2-car garage. Two secondary bedrooms, a full bathroom, and the laundry room are located near the front of the home. An additional bedroom and garage access provide added convenience. The open-concept kitchen overlooks the dining and living areas, creating an inviting space for everyday living and entertaining. Features include granite countertops, a large island, walk-in pantry, and access to a covered porch. The private primary suite is situated at the back of the home and includes dual vanities with granite countertops, a garden tub, separate shower, private water closet, and a large walk-in closet. The Cairn includes the Home is Connected® smart home technology package. Home will receive FORTIFIED Gold Home™ Certificate. See your Sales Representative for details. Pictures, photographs, colors, features, and sizes are for illustration purposes only and will vary from the homes as built. Images are of model home and may include custom design features not available in other homes. Furnishings and decorative items are not included with home purchase. Landscaping may be a decorator item not included in the purchase price and may not be available.
/u.realgeeks.media/griffinrealtyllc/header.png)
Additional Information
- Acres
- 0.22
- Style
- Traditional
- Water
- Public
- Cooling
- Central Air, Electric
- Sewer
- Public Sewer
- Heating
- Electric, Heat Pump
- Elementary School
- Hutchens/Dawes
- Middle School
- Bernice J Causey
- High School
- Baker
Mortgage Calculator
Listing courtesy of DHI Realty of Alabama LLC.