7861 Heaton, Theodore, AL 36582
- $225,000
- 4
- BD
- 2
- BA
- 1,500
- SqFt






- List Price
- $225,000
- Price Change
- ▼ $4,900 1784322139
- MLS#
- 7759237
- Year Built
- 2001
- Style
- Traditional
- Bedrooms
- 4
- Bathrooms
- 2
- Full baths
- 2
- Living Area
- 1,500
- Acres
- 0.25
- County
- Mobile - Al
- Subdivision
- Bellingrath Road Country Club Estates
Property Description
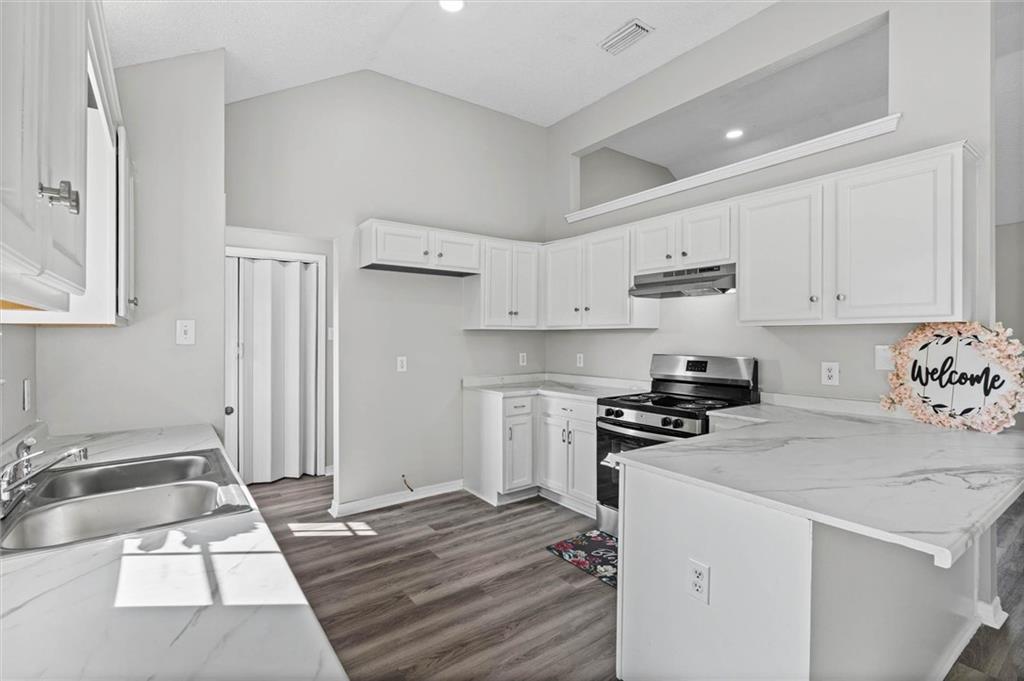
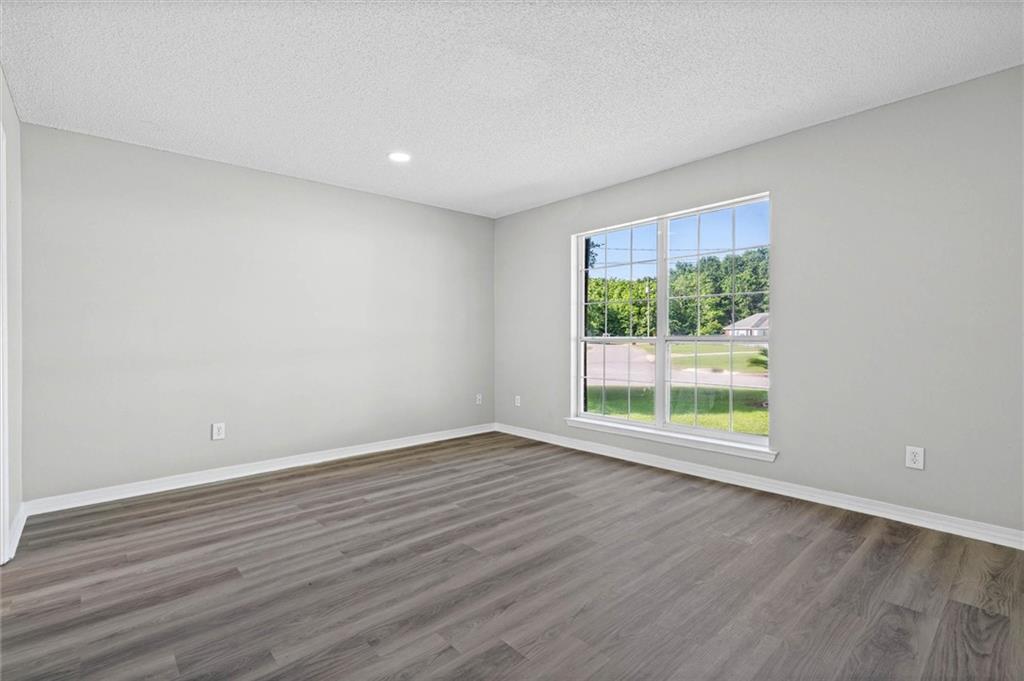
**BOM Pending release of sale** This charming and recently updated move-in ready home is waiting for its new owner. It sits on a corner lot, offering maximum visibility and a shaded outdoor area. As you walk in, you’re greeted by a spacious living room with vaulted ceilings, fresh interior paint, and new laminate flooring. The dining and kitchen area opens beautifully for entertaining. The kitchen features a new stove and dishwasher, updated countertops, and freshly painted cabinets. The split floor plan provides excellent privacy. The primary bedroom is generously sized, and the primary bath includes a double vanity, shower/tub combo, walk-in closet, and ceramic tile flooring. There is NO CARPET in this home. It smells fresh, and the overall ambiance is warm and welcoming. The opposite side of the home offers three additional bedrooms and one full bath. The fenced backyard includes a nicely sized storage shed. Per seller, the roof was replaced in July 2023, and the hot water heater in 2026. THIS HOME QUALIFIES FOR 100% FINANCING WITH NO MONEY DOWN, IF THE BUYER MEETS LENDER REQUIREMENTS. Located just minutes from Interstate 10, shopping, parks, and schools. Buyer and buyer’s agent to verify all information deemed important to the purchase.
/u.realgeeks.media/griffinrealtyllc/header.png)
Additional Information
- Acres
- 0.25
- Style
- Traditional
- Water
- Public
- Cooling
- Central Air
- Sewer
- Public Sewer
- Heating
- Central, Electric
- Elementary School
- Mary W Burroughs
- Middle School
- Katherine H Hankins
- High School
- Theodore
Mortgage Calculator
Listing courtesy of RE/MAX Realty Professionals.