30463 Dolive Rdg, Daphne, AL 36527
- $859,000
- 5
- BD
- 5
- BA
- 4,848
- SqFt




- List Price
- $859,000
- Price Change
- ▼ $40,000 1788307595
- MLS#
- 399505
- Year Built
- 2005
- Style
- French Provincial
- Bedrooms
- 5
- Bathrooms
- 5
- Full baths
- 4
- Half baths
- 1
- Living Area
- 4,848
- Acres
- 0.47
- County
- Baldwin
- Region
- Baldwin
- Subdivision
- Timbercreek
Property Description
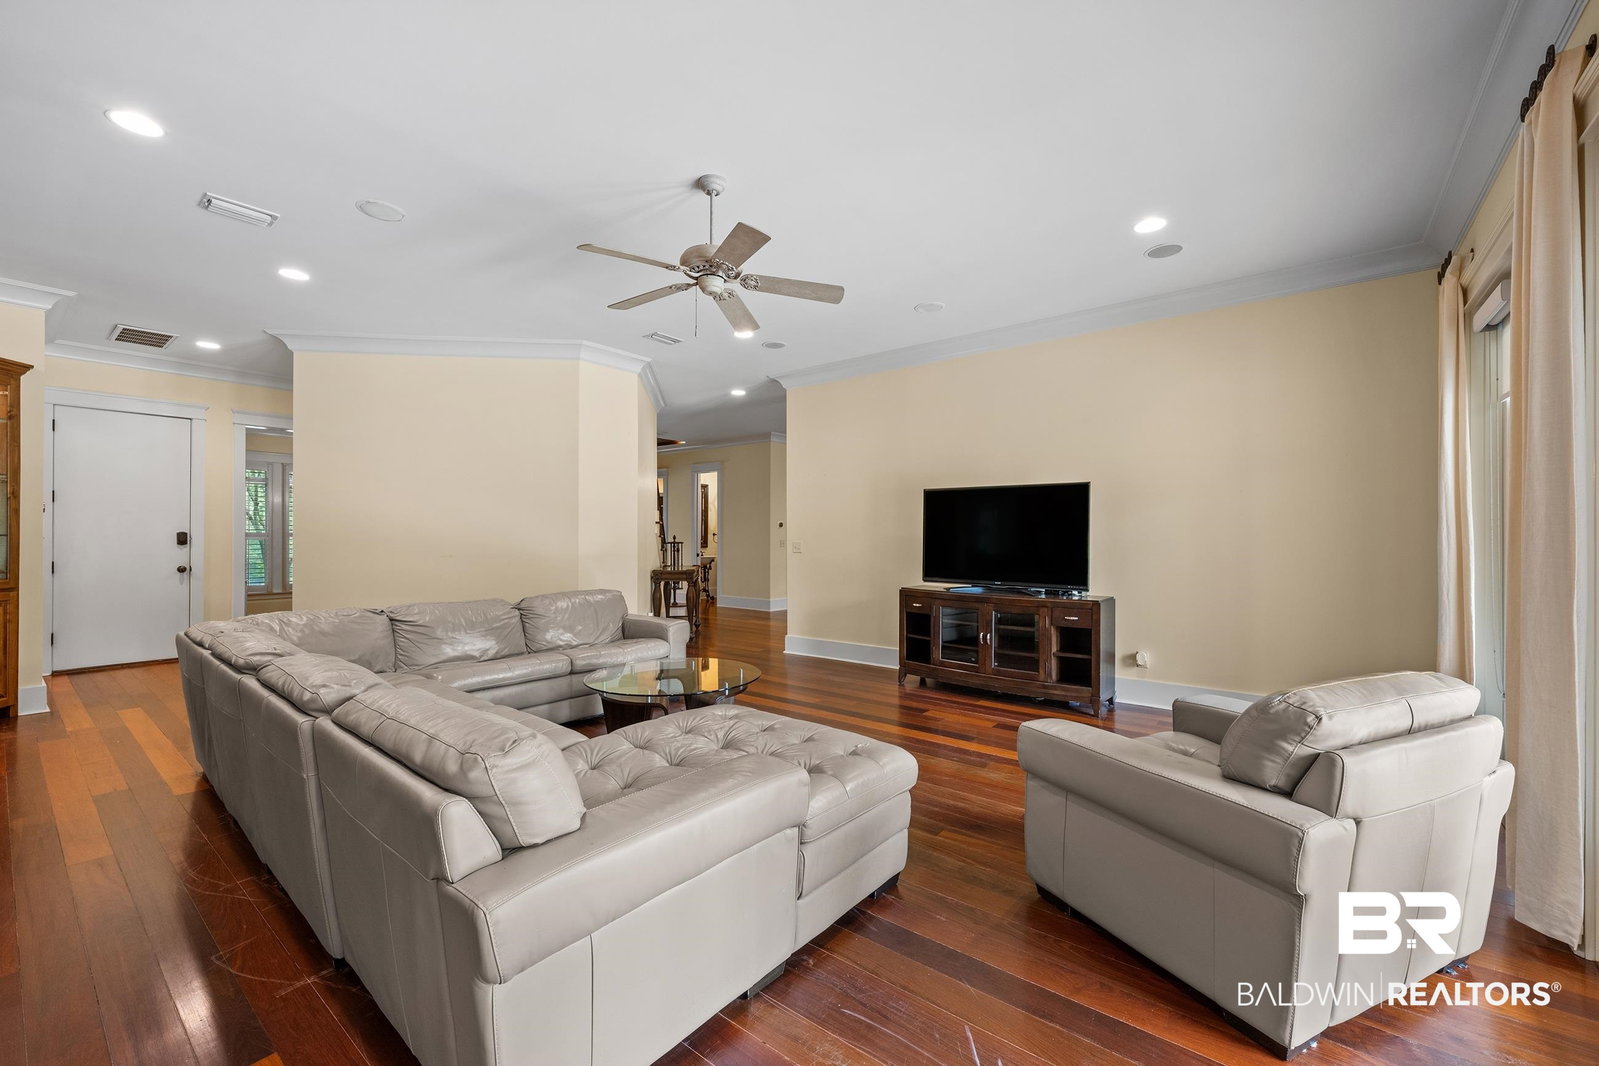
Luxury Living on the Golf Course! Experience timeless elegance in this custom-built masterpiece. Perfectly positioned on the golf course, this home offers luxury finishes, expansive living spaces, and incredible indoor and outdoor entertaining areas. Step through the foyer and be welcomed by Brazilian hardwood floors that flow throughout the main living areas. The open-concept design seamlessly connects the gourmet kitchen, breakfast area, and spacious family room, creating the perfect gathering space. The chef's kitchen features a Wolf gas range, Sub-Zero stainless steel refrigerator, granite countertops, custom cabinetry, and a wrap-around breakfast bar. A butler's pantry connects the kitchen to the formal dining room, making entertaining effortless. The office showcases custom built-in bookcases, while the separate formal living room offers flexibility as a music room, sitting room, or additional entertaining space. Plantation shutters throughout the home add Southern charm, privacy, and abundant natural light. The main-level owner's suite is a private retreat featuring a spa-inspired bath with a Jacuzzi tub, multi-head walk-in shower, dual vanities, and separate closets. Step outside to your own backyard oasis overlooking the golf course. Designed for year-round entertaining, the outdoor living area features a fully equipped outdoor kitchen and a stunning stacked stone wood-burning fireplace. Additional features: * Three-car side-entry garage * Rain Bird irrigation system * Security alarm system * Designer custom draperies. The list price has been thoughtfully positioned to allow the next owner to personalize cosmetic updates, including flooring and interior paint, while enjoying the home's outstanding quality, craftsmanship, and premium features. For buyers interested in a move-in-ready experience, much of the home's furniture is available for purchase outside of the real estate transaction. Buyer to verify all information during due diligence.
/u.realgeeks.media/griffinrealtyllc/header.png)
Additional Information
- Roof
- Composition
- Acres
- 0.47
- Style
- French Provincial
- Cooling
- Gas
- Heating
- Central
- Elementary School
- Rockwell Elementary
- Middle School
- Spanish Fort Middle
- High School
- Spanish Fort High
- Stories
- 2
Mortgage Calculator
Listing courtesy of EXIT Allstar Realty.

© Baldwin County Association of Realtors, Inc. Information deemed to be reliable but not guaranteed. The data relating to real estate for sale on this website comes in part from the Broker Reciprocitysm Program. Listing broker has attempted to offer accurate data, but buyers are advised to confirm all items. Information last updated on .
The offer of compensation to cooperating participants is made only to the Participants and MLS Subscribers of HICMLS or Participants and MLS Subscribers of other Reciprocating Boards as set forth in that certain Multiple Listing Service Reciprocal Agreement, as amended from time to time, which is incorporated herein by reference.